Your Building
Holds More Value
Than You Think.
Discover energy rebates, reduce operating costs, and unlock smarter upgrades for commercial and multifamily properties.
Inside the building.
Select a system to see where an assessment begins.
Heating & cooling
Review equipment loading, ventilation and operating schedules.
Explore the service ↗From equipment to economics.
Existing conditions
Inventory the equipment, energy use and hours that define your baseline.
Proposed improvements
Compare scope and cost for a change you can actually implement.
Potential incentives
Check your utility, program rules, project timing and application requirements.
Owner economics
Compare net cost, operating savings and the time needed to recover the investment.
A whole-building approach.
Explore the systems behind your operating costs.
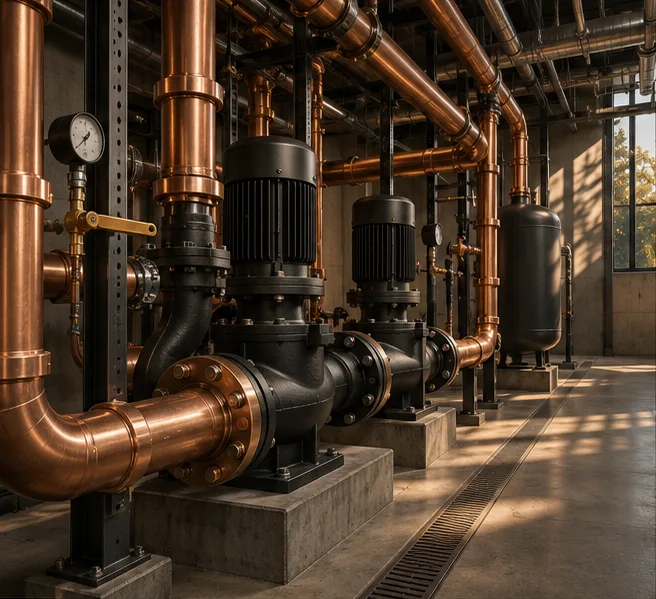
Mechanical systems ↗
Review heating, cooling and hot water alongside the hours and loads they actually serve.
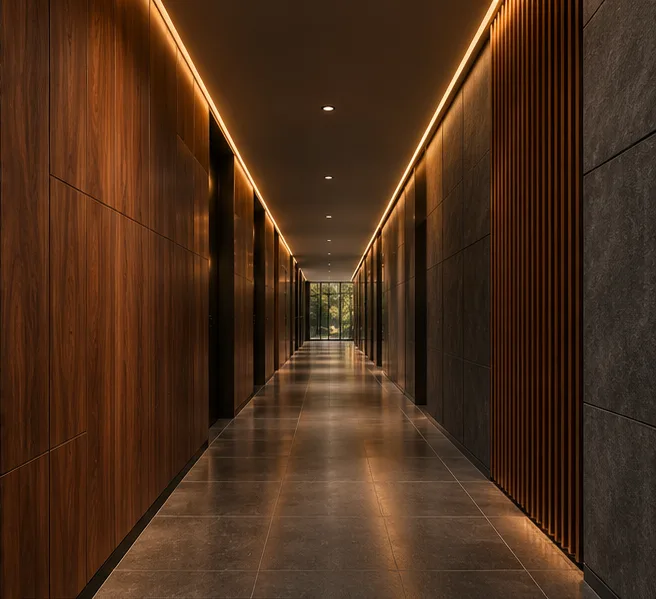
Lighting & controls ↗
Match light levels, operating schedules and temperature settings to the way people use each space.
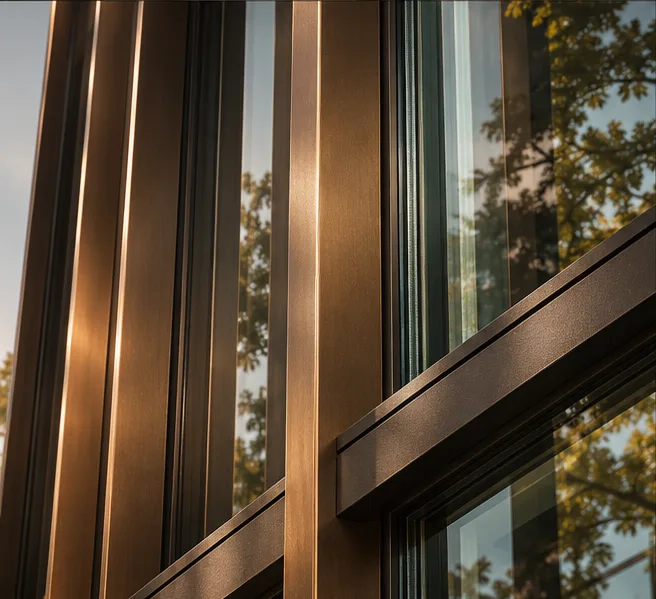
Building envelope ↗
Find the places where air and heat leave the building before sizing replacement equipment.
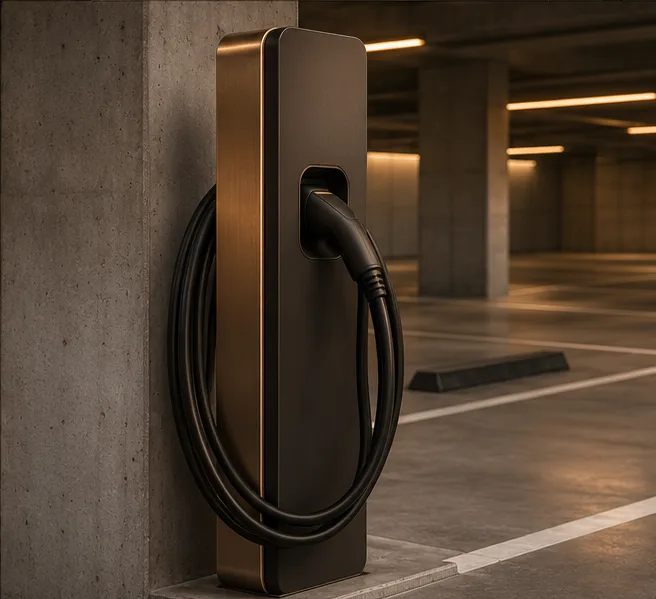
EV infrastructure ↗
Plan charging around parking behavior, available electrical capacity and the cost of operating the site.
Ready for the next load.
Before adding chargers or switching to heat pumps, understand the demand your electrical service can support.
Explore electrification Inspect the electrical plan ↗The rebate journey.
From the first utility bill to post-installation verification.
01Property discovery
Identify the decision-makers, property use, location, intended upgrades and capital timeline.
02Building and utility assessment
Review bills, meter boundaries, operating schedules and equipment condition. Identify where field measurements are necessary.
03Incentive identification
Match the proposed measures to current administrator rules and confirm which costs may qualify.
04Design and planning
Compare alternatives, contractor scopes, phasing and budget assumptions with the owner.
05Application and approval
Assemble supporting documents and check preapproval requirements before purchase or installation.
06Implementation and verification
Coordinate access, record installed equipment and collect commissioning and inspection evidence.
07Performance follow-up
Compare measured use against a suitable baseline, accounting for weather, occupancy and schedule changes.
See the upgrade in context.
Move the divider to compare an existing façade with a conceptual retrofit showing upgraded glazing, perimeter insulation and lighting controls.
Illustrative architectural studyCheck your property.
Build a preliminary review using your property details. Program availability and eligibility require confirmation.
Test the numbers.
Explore an illustrative project budget using your own assumptions.
View formulas and assumptions
Incentive = project cost × assumed percentage. Net cost = project cost less incentive. Annual energy cost savings = annual kWh avoided × energy price. Simple payback = net cost ÷ annual savings. These illustrative inputs exclude financing, taxes, maintenance and demand charges. Replace them with your own estimates.
The future of your building starts here.
Tell us about your property and the improvements you have in mind.
Call (646) 381-2719 ↗Check your property ↗